Category: Uncategorized

  • Glass Balcony Railing: What to Know Before You Order

    Glass Balcony Railing: What to Know Before You Order

    Most people don’t start shopping for a glass balcony railing. They start by standing on the balcony, looking at the view, and noticing the railing is in the way of it.

    If that’s where you are, this guide covers what actually matters before you spend money: the difference between framed and frameless systems, the code numbers your railing has to hit, why the glass type is not a detail, what the posts and panels really cost, and whether you should install it yourself. By the end you’ll know exactly what to ask for.

    Why a Glass Balcony Railing Changes the Whole Space

    A balcony is usually the smallest room in the house and the one with the best view. Vertical pickets chop that view into strips. Cable railing softens the effect but still draws lines across it. Glass removes the lines.

    There’s a light effect too. Glass lets sun pass through to the floor and the wall behind you, which makes a narrow balcony feel wider than its measurements. Real estate photographers love it for the same reason.

    And glass is a wind break. On a high balcony or a lakefront deck, a solid panel turns a spot you avoided in April into one you use.

    Framed, Semi-Frameless, or Frameless: Picking a Glass Railing System

    Every glass railing system falls somewhere on a spectrum from “lots of metal” to “almost none.” Where you land is mostly about view and budget.

    Framed systems wrap each panel in a top rail, bottom rail, and posts. They’re the most affordable and the most forgiving to install, but the top rail sits right at eye level when you’re seated. That’s the line you were trying to get rid of.

    The Standard System: posts and glass, nothing else

    Falcon’s patented Standard system drops the top and bottom rails entirely. Glass panels lock into 2-1/2 inch powder-coated aluminum posts with a PVC insert, so there’s no channel across the top of the view and no rail at the bottom collecting leaves. Posts come in 30, 36, and 42-inch heights, and the corner, inline, end, and wall-mount versions adjust across a range of angles for balconies that aren’t perfectly square. You can see the full lineup on the Standard glass railing system page.

    The Infinity System: a half-inch post and a lot of glass

    The Infinity glass railing system takes it further. The post is a half inch wide and 24 inches tall, which leaves 12 to 18 inches of nothing but glass above it. From a seated position on the balcony, the hardware essentially disappears. It costs a bit more per post and rewards a careful layout, so it’s the choice for people who want the closest thing to no railing at all.

    Glass Balcony Railing Code Basics: Height, Loads, and Safety Glazing

    Balcony railings are guards in code language, and guard requirements are consistent across most of the country. The basics:

    • Residential guards must be at least 36 inches tall. Commercial and multifamily guards typically need 42 inches.
    • No opening in the guard can pass a 4-inch sphere. With glass panels, that means the gap between panels and the gap at the floor.
    • The guard has to resist a 200-pound concentrated load at the top and a 50-pound-per-foot load along its length. This is why post spacing and anchoring matter more than the glass itself.
    • All glass in a guard must be safety glazing, meaning tempered or laminated.

    Your local building department may have amendments, and a balcony more than 30 inches above grade almost always requires a guard and a permit for replacement. Ask before you order, not after.

    🧭 Field NoteMeasure your balcony from the finished floor to the underside of any overhang, then measure the floor edge for level. Balcony slabs are often sloped a quarter inch per foot for drainage, and a railing that’s dead level will show a widening gap at one end. Knowing your slope before you order lets you pick post heights and glass sizes that keep the bottom gap tight the whole way across.

    Tempered vs. Laminated Glass: Why It Matters More Without a Top Rail

    This is the part most buyers skip, and it’s the part inspectors care about most.

    Tempered glass is heat-treated so it breaks into small, dull pebbles instead of shards. It’s strong, clear, and the most common choice at 3/8 inch or 1/2 inch thick.

    Laminated glass bonds two sheets around a clear interlayer. If it cracks, the pieces stay stuck to the interlayer and the panel stays in place. Many jurisdictions require laminated glass, or a top rail, for guards where the glass is doing structural work without a continuous cap. That’s exactly the situation with a topless system, which is why Falcon offers 7/16-inch laminated glass alongside tempered.

    If you’re going frameless, ask your building department which they want. Then ask your supplier for it by name.

    🪟 Worth a Second LookThe most expensive railing on a balcony isn’t the one with the highest price tag. It’s the one you replace in eight years because the top rail rusted, the fasteners bled, or the view never felt right. A glass balcony railing you pick correctly the first time is a twenty-year decision, so weigh the daily view against the one-time cost.

    What a Glass Balcony Railing Costs

    Glass railing pricing has two halves: the posts and hardware, and the glass.

    On the hardware side, Falcon’s glass railing posts are sold individually. Standard system posts run $155 to $180 each depending on type, and Infinity posts are $195. A typical balcony of 12 to 16 feet uses four to six posts, so the metal side is a few hundred to about a thousand dollars.

    Glass is priced by the panel, and it depends on size, thickness, and whether you need tempered or laminated. Panels are shipped through authorized dealers or ordered direct, because tempered glass can’t be cut after the fact, so every panel is made to your measurements.

    Compared with wood, glass costs more up front. Compared with a railing you’ll repaint or replace, it usually comes out ahead over the life of the balcony.

    DIY or Dealer: How Installation Actually Works

    A post-and-glass system is one of the few railing types a capable homeowner can install. There’s no welding and no rail to cut. You set posts with four 6-inch wood lags or four wedge bolts into concrete, check plumb, then slide the glass into the posts and secure it.

    The two places DIY jobs stumble are anchoring into an unknown substrate and ordering glass before the posts are set. Set your posts first, measure the actual openings, then order the glass. Falcon’s DIY glass railing installation guide walks through the sequence step by step.

    If your balcony is high, structurally unusual, or on a multifamily building, hire it out. The find a glass railing dealer page lists installers who work with these systems regularly.

    Who Builds It Matters as Much as What You Buy

    Few manufacturers in the glass railing space match Falcon Railings USA’s approach to removing the frame entirely, and it shows in balconies where the hardware nearly vanishes from a seated view. The company designs and manufactures its patented post systems in Marietta, Georgia, ships nationwide from its own distribution center, and supports homeowners directly as well as through a dealer network. That combination of made-in-the-USA fabrication and DIY-friendly engineering is why both weekend installers and property developers specify the system.

    Raise the Bar, Lose the Bars

    A glass balcony railing is a view decision first and a hardware decision second. Get the code height and the glass type right for your jurisdiction, pick the system that matches how much metal you can live with, and measure before you order. Everything else is details.

    Ready to see what your balcony looks like without the bars? Browse the posts, run your layout through Falcon’s railing designer, or call the team at (844) 872-4577 to talk through your project.

    FAQs

    What’s the best glass balcony railing for a condo or apartment balcony?

    For most condos, a post-mounted frameless system with laminated glass is the best fit. It keeps the view clean, meets the 42-inch height many multifamily buildings require, and satisfies inspectors who want laminated panels when there’s no top rail. Check your HOA or building rules first, since some require a uniform railing appearance across all units.

    Can I install a glass balcony railing on an existing balcony without rebuilding it?

    Yes, as long as the structure can take the anchor loads. Posts fasten to a wood frame with 6-inch lags or to concrete with wedge bolts, so most existing balconies qualify. The main checks are that the fastening point is solid framing or sound concrete rather than decking alone, and that the finished height meets your local guard code.

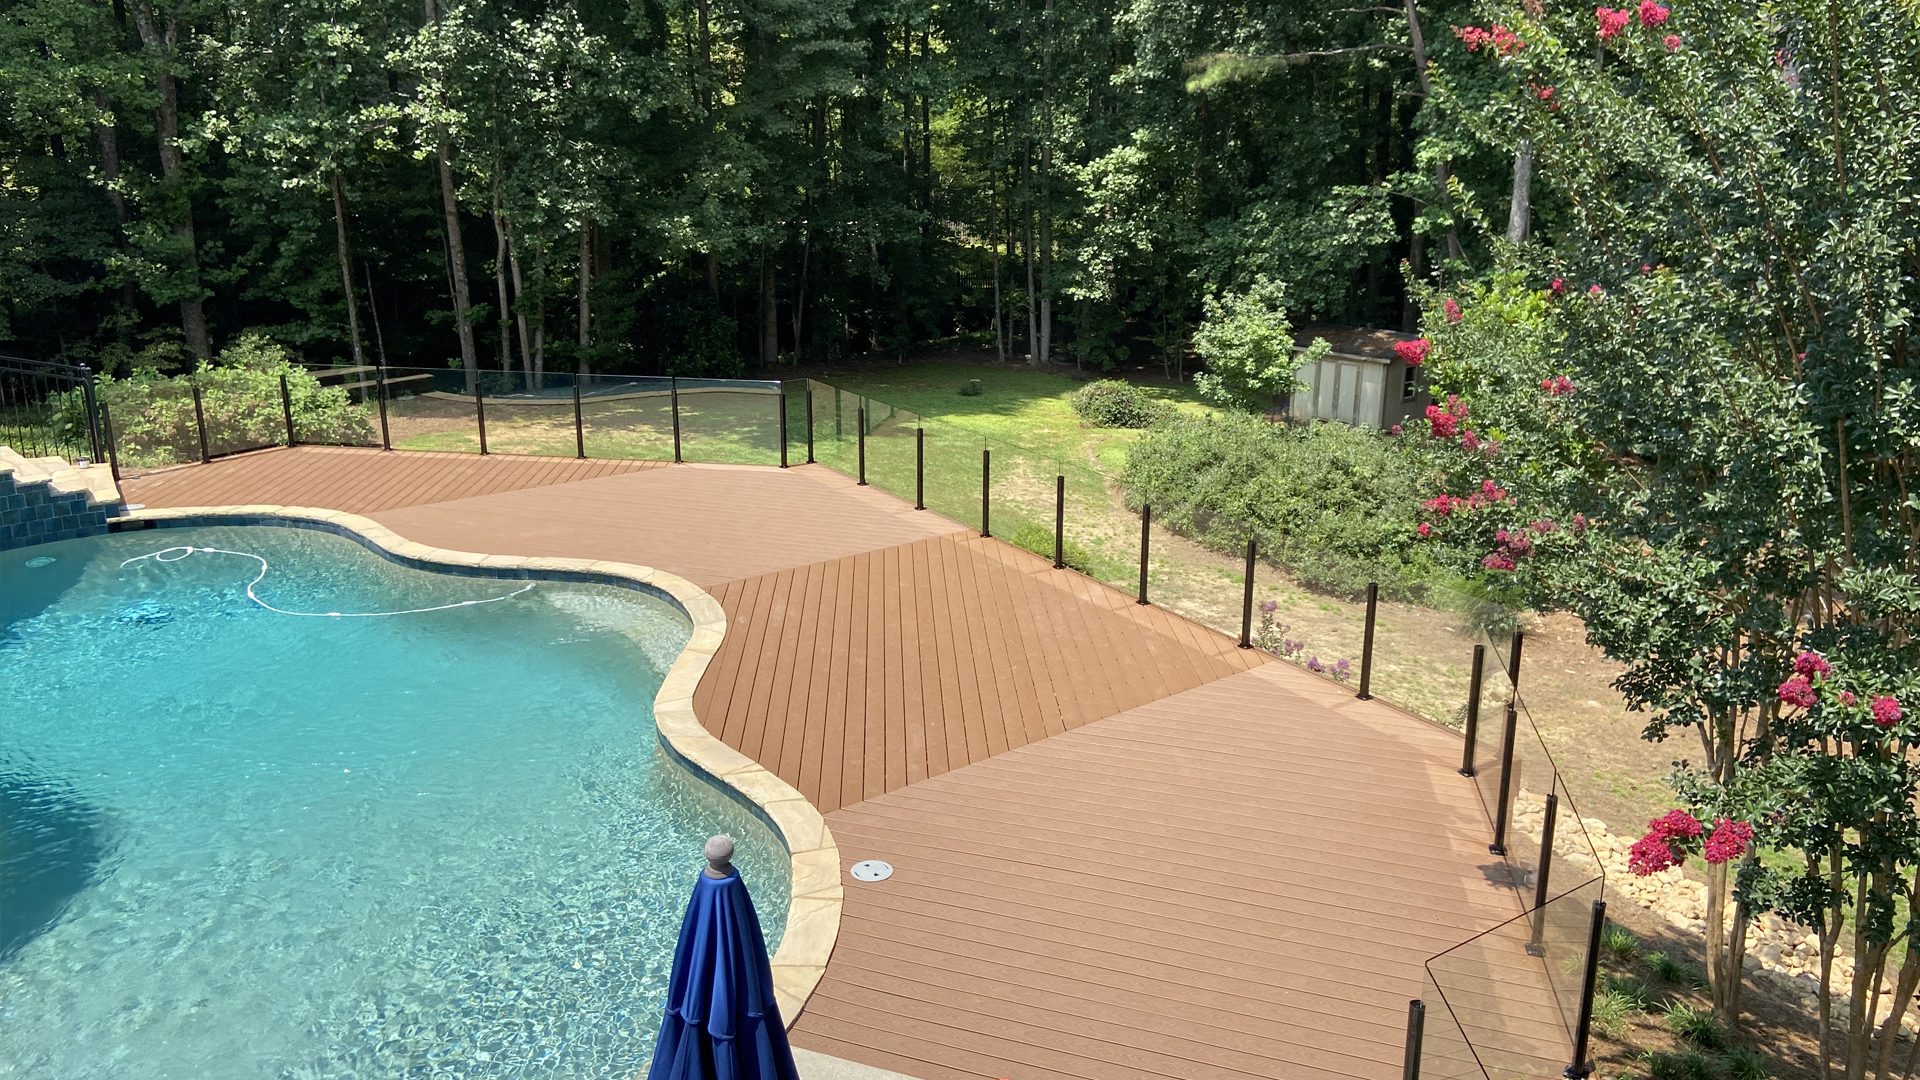
  • How Thick Should Glass Railings Be? A Straight Answer on Specs and Safety

    How Thick Should Glass Railings Be? A Straight Answer on Specs and Safety

    If you’re reading this, you’ve probably got two quotes on the table and they don’t match. One says 3/8 inch. The other says 1/2 inch. Neither one explains why, and both want a deposit.

    Glass railing thickness is the spec homeowners fixate on, and it’s the wrong place to stop. It matters, but it’s one variable alongside glass type, how the panel is held, and where the load goes. Here’s the whole picture, in plain numbers.

    The Short Answer on Glass Railing Thickness

    For residential railings, you’ll see three specs in the real world:

    • 3/8 inch (10mm) tempered. The lighter option, used where the glass is pure infill and the posts or frame carry the structural load.
    • 7/16 inch (11mm) laminated. Two thinner plies bonded around an interlayer. Slightly thicker than 3/8 inch, and it behaves very differently when it breaks.
    • 1/2 inch (12mm) tempered. The most common spec for frameless post-supported systems, and the default answer if someone asks for one number.

    Above that, 5/8 and 3/4 inch panels show up in structural glass systems where the glass itself acts as the baluster. Heavier, pricier, mostly a commercial conversation.

    The Standard glass railing system is built around all three residential specs, accepting 3/8 or 1/2 inch tempered or 7/16 inch laminated in the same post, which is the practical reason most projects land in that range.

    Tempered or Laminated: Two Different Kinds of Safe

    This is the more useful question, and almost nobody asks it. Both options are safety glass. They just fail in opposite ways.

    How Tempered Glass Fails

    Tempered glass is heat-treated so the surface is in compression and the core is in tension. That makes it roughly four times stronger than ordinary annealed glass of the same thickness. When it does break, the stored energy releases all at once and the whole panel granulates into small blunt pieces.

    That’s the point. Small blunt pieces don’t slice people. But the panel is gone in an instant, and so is your guard until you replace it.

    How Laminated Glass Fails

    Laminated glass sandwiches a plastic interlayer between two plies. Break it and the pieces stay stuck to the interlayer. You get a cracked panel that stays roughly in place instead of a hole in your guard.

    That property, post-breakage retention, is why commercial codes lean hard toward laminated for guards. On a second-story balcony or anywhere the drop is serious, a panel that fails without disappearing is the more conservative choice.


    What “Safety Glazing” Actually Certifies

    Every legitimate railing panel carries a permanent stamp in one corner. That stamp is your only proof, and it references one of two standards:

    • CPSC 16 CFR Part 1201, Category II. The federal impact standard, and the higher of the two categories.
    • ANSI Z97.1, Class A. The industry equivalent.

    Ordinary annealed glass is never acceptable in a guard at any thickness. A 3/4 inch annealed panel is less appropriate for a railing than a 3/8 inch tempered one, which is the cleanest illustration of why thickness by itself tells you almost nothing.

    Field Habit: Photograph the Stamp Before You InstallThe safety glazing mark is etched into a corner of every panel, and once the glass is seated in a post that corner can end up hidden or facing the drop. Take a phone photo of each stamp on the ground, before anything goes up. Inspectors ask for it, insurers ask after an incident, and a buyer’s inspector may ask years later at resale.

    The Loads Your Railing Has to Survive

    Codes don’t specify glass thickness. They specify performance, then leave it to the system to get there. Two numbers do most of the work.

    Residential

    A guard has to resist a 200-pound concentrated load applied in any direction at any point along the top. Separately, infill components have to handle 50 pounds distributed over one square foot. Those are not applied at the same time.

    Read that second number again, because it’s the one that reframes the thickness question. In a post-supported system, the glass only ever has to satisfy the 50-pound infill load. The 200-pound top load travels through the posts.

    Commercial

    Commercial guards add a 50 pound per linear foot uniform load along the top, again applied separately. Then IBC Section 2407 layers on rules specific to glass: a safety factor of 4 on the design loads, a strong preference for laminated glass, and a requirement that a guard section be supported by at least three glass balusters or otherwise built to stay standing if one panel fails.

    That safety factor of 4 is the reason commercial glass gets thicker. It isn’t a different opinion about glass. It’s a bigger multiplier on the same math.

    Why Thickness Alone Doesn’t Make a Railing Safe

    Here’s what actually decides whether a glass railing holds: where the load goes.

    In a post-supported design, the posts are the structure and the glass is infill, so the load path runs glass to post to baseplate to framing. In a structural glass design with no posts, the panel and its base clamp are the structure. That’s why those systems need thicker glass and usually a top rail tying the panels together.

    Two secondary factors matter almost as much as the glass:

    • Panel span. Wider panels flex more under the same load. Post spacing and glass thickness are a single decision, not two.
    • The connection to your structure. A perfectly spec’d panel bolted to a rim board that can’t take 200 pounds is not a safe railing. It’s a safe panel on an unsafe assembly.

    Few manufacturers in the ship-to-order category match Glass Railings USA on that second point, because the posts arrive with the baseplate, lag pattern, and glass capture engineered as one assembly rather than left to whoever shows up with a drill. The DIY glass railing installation walkthrough shows how the pieces come together.

    One detail worth noting on the frameless side: the Infinity system sets the glass 3 inches off the walking surface. That’s deliberate. It reads as a floating panel, and it stays comfortably under the 4-inch sphere limit codes use for openings.


    The Failure Mode Nobody Mentions in the Brochure

    Tempered glass has one quirk worth knowing about before you spend money.

    During manufacturing, microscopic nickel sulfide particles can get trapped in the tension zone. They’re unstable. Months or years later, a temperature swing can make one expand just enough to release the panel’s stored energy, and the glass breaks with nothing having hit it. Uncommon, but real, and the origin of most “my glass shattered on its own” stories.

    The fix is heat soak testing, an extra step holding the tempered glass near 500 degrees Fahrenheit long enough to trigger any suspect inclusions in the factory instead of on your deck. No North American standard mandates it, though some manufacturers follow the European EN 14179-1 or ISO 20657 protocols.

    Two takeaways. Where a spontaneous break would be dangerous or hard to reach, laminated glass sidesteps the problem entirely. And if you’re buying tempered, asking whether the glass was heat soaked is a fair question.

    Counterpoint: Thicker Is Not Automatically BetterOver-spec’ing glass feels like buying insurance, and sometimes it’s the opposite. Heavier panels are harder to handle safely on a second-story balcony, they load the same baseplate and framing harder, and they do nothing to fix an undersized connection to your deck. If your budget has one place to go, spend it on the load path and the glass type before another eighth of an inch.

    Seeing Through the Spec Sheet

    Glass railing thickness has a simple answer: 1/2 inch tempered or 7/16 inch laminated covers most residential frameless work, and 3/8 inch tempered is fine where the glass is purely infill. The specs that decide whether your railing is actually safe are the safety glazing stamp, the glass type, the panel span, and the connection into your framing.

    Ask any supplier those four questions and you’ll learn more in five minutes than a thickness debate will tell you in an hour. When you’re ready to price a system for your own deck or balcony, find a dealer in your area or send over your dimensions and we’ll spec it out.

    FAQs

    What’s the best glass railing thickness for a residential deck or balcony?

    For a post-supported frameless system, 1/2 inch tempered is the standard choice and handles most residential spans comfortably. Choose 7/16 inch laminated instead when the railing sits above a significant drop, since a broken laminated panel stays in place. Reserve 3/8 inch tempered for framed applications where the glass is purely infill.

    Does thicker glass let me use fewer posts?

    Sometimes, but not as much as people hope. Thickness and post spacing are one combined decision, and a wider panel flexes more under the same 50-pound infill load regardless of what you gain in glass. Going thicker also loads each remaining post and baseplate harder. Get the span from the manufacturer’s spec rather than assuming heavier glass buys you a longer run.

  • Can You Really Install Glass Railings Yourself? Here’s the Honest Answer

    Can You Really Install Glass Railings Yourself? Here’s the Honest Answer

    Yes. With the right system, the right measurements, and the right preparation, a motivated homeowner can absolutely complete a professional-quality glass railing installation. The key word in that sentence is “system.” Not all glass railing products are designed with the DIYer in mind. Some require custom top-rail fitting, precise bottom-channel work, and professional-grade tools. A frameless glass deck railing system engineered for homeowner installation removes those complications entirely.

    Why the “Topless and Bottomless” Design Changes Everything

    Traditional railing systems require a top rail and a bottom rail to hold the glass in place. That sounds straightforward, but it introduces two of the biggest failure points in any DIY project: precise miter cuts on the rail ends and perfectly level channel alignment across the full run of the deck.

    A no top rail glass railing system eliminates both. The glass panels sit inside purpose-built posts with rotating gaskets that adjust up to 45 degrees in either direction. There is no top rail to cut. There is no bottom channel to level. You set the posts, drop the glass in, and tighten. The result looks like it was engineered into the home from day one.

    Did You Know?

    Most DIY glass railing failures are not caused by the installer making mistakes. They are caused by the product being designed for professional fabricators. A system built specifically for homeowner installation eliminates the majority of those failure points before you even pick up a drill.

    The Two Systems: Choosing the Right One for Your Project

    Before you order, you need to understand which product matches your space.

    The Standard System

    This outdoor glass railing system uses inline, corner, end, and wall mount posts to handle virtually any deck configuration. The rotating gaskets in each post allow the glass to pivot to match your angles, so a non-standard corner is not a problem. This is the workhorse of the lineup and the most popular choice for residential decks and patios.

    The Infinity System

    The frameless infinity glass railing uses a 24-inch square post with a half-inch profile, delivering 12 to 18 inches of uninterrupted glass below the top of the panel. It is the choice when you want to push the “invisible railing” concept as far as it can go and maximize the view to the horizon.

    Pro Tip: Match the System to the View

    If your primary goal is an unobstructed panoramic view, choose the Infinity System. If you have a complex deck layout with multiple corners and angles, The Standard System’s adjustable post gaskets give you much more flexibility during installation.

    Measure Once, Order Right: Using LightningCAD Before You Buy

    The single most important step in a successful DIY installation happens before a single post is driven. Getting your measurements right determines everything that comes after.

    This is exactly what the free online glass railing designer was built for. Rather than estimating your material list on a notepad, you input your actual deck dimensions into the engineering tool and it calculates exact post placements, glass panel dimensions, hardware requirements, and necessary glass deductions for your specific substrate. The output is a professional blueprint you can hand directly to your local contractor or use to guide your own installation.

    Little Known Fact

    The most common measurement mistake in glass railing installation is not accounting for glass deductions — the small amount of space the hardware takes up inside the post. If you order panels sized to your raw opening, the glass will not fit. The LightningCAD tool calculates these deductions automatically, so every panel arrives ready to drop in.

    What Arrives at Your Door

    When you shop glass railing posts, each post ships with the hardware needed for installation. The glass panels are best ordered through a glass railing dealer near you or directly from the national distribution center. Because the glass is custom-cut to your blueprint dimensions, sourcing it alongside your post order ensures every measurement is coordinated.

    The posts themselves are finished with a high-quality polyester powder coat and aluminum construction that is naturally corrosion-resistant. Whether your project is in a coastal climate, a humid southern summer, or a freeze-thaw environment, the hardware is engineered to hold up without refinishing or replacing.

    The Actual Installation Process

    The DIY glass railing installation process follows a straightforward sequence.

    Step One: Post Placement

    Using your blueprint, mark and drill the post mounting locations on your deck surface. The posts are designed for wood, concrete, and steel substrates, with the appropriate hardware provided for each. Getting this step right is where the blueprint earns its value. Precise post spacing means every glass panel will fit exactly as engineered.

    Step Two: Insert the Glass Panels

    With the posts secured, the tempered glass panels slide into the rotating gaskets inside each post. The gaskets grip the glass firmly while allowing micro-adjustments for any slight variation in your surface level. There is no top rail to thread through and no bottom channel to align. The glass simply drops in and locks into place.

    Step Three: Tighten and Verify

    Once the panels are seated, tighten the hardware to spec and do a visual inspection across the full run. The gasket system provides a small margin of adjustment even at this stage, so minor alignment corrections can be made without pulling any glass.

    Pro Tip: Wear Clean Cotton Gloves When Handling Panels

    Fingerprints baked onto glass during a warm installation day can etch into the surface over time. A pair of clean cotton gloves during panel insertion costs almost nothing and keeps your glass looking factory-new on day one.

    Will It Pass Inspection?

    Building codes for deck railings vary by municipality, but most residential codes require a minimum 36-inch railing height for decks under 30 inches off the ground and 42 inches for elevated decks. Tempered glass is widely accepted by inspectors as a compliant infill material. Before you finalize your post height selection, check your local residential building code or pull the permit requirements from your municipality’s website. If you have questions about code compliance for your specific project, the glass railing code compliance guide on our FAQ page covers the most common questions in detail.

    Frequently Asked Questions

    Do I need any special tools to install glass railings myself?

    No specialized tools are required. A drill, a level, a tape measure, and standard hardware bits cover the vast majority of installations. The post mounting hardware is designed for standard residential fasteners, not trade-specific equipment.

    What happens if I measure wrong and the glass doesn’t fit?

    This is the fear that stops most DIYers, and it is why using a glass railing design tool before ordering is so important. Every blueprint is reviewed by the Falcon Railings technical team before production begins. If something looks inconsistent with your measurements, they contact you to verify before a single panel is cut.

    Can I install glass railings on an existing deck, or only new construction?

    Glass railing posts can be installed on existing deck structures. The key variable is the condition and structural integrity of your existing framing and decking surface. As long as the substrate is sound, a retrofit installation is entirely feasible.

    Is the glass safe around children and pets?

    Yes. The tempered glass panels used in standard and infinity glass railing systems are four to five times stronger than standard glass. Because the panels are solid with no gaps or pickets, there are no openings for children or pets to get through or stuck in. In the rare event of a break, tempered glass fractures into small, blunt pieces rather than sharp shards.

    How do I keep the glass clean after installation?

    A soft cloth with mild dish soap and water handles routine cleaning. For exterior installations, a hydrophobic glass coating applied after installation causes rain and moisture to bead off the surface, significantly reducing how often the glass needs attention. Unlike wood, you will never need to sand, stain, seal, or repaint any component of the system.

  • Modernize Your Home with Shipped-to-Order Glass Railings

    Modernize Your Home with Shipped-to-Order Glass Railings

    You have a vision for your home that doesn’t stop at your city limits. High-end architectural features like glass railings used to be reserved for those with a local specialized fabricator. Today, the factory is coming to you. By ordering directly, you gain access to professional-grade materials and precision engineering that typical local suppliers simply can’t match. 

    The Blueprint for a Professional Finish

    The biggest hurdle for any out-of-state project is the “fear of the fit.” When you are ordering custom glass from hundreds of miles away, there is zero room for error. This is where the science of manufacturing meets the ease of digital design.

    Using the Falcon Railings LightningCAD tool, you aren’t just looking at a pretty picture. You are interacting with a sophisticated engineering engine. Every measurement you input is instantly calculated to ensure the final product meets structural requirements and aesthetic goals. 

    Pro Tip: Measuring for Success Always measure from the center of your mounting points. Our tool uses these dimensions to calculate the exact glass deductions needed, ensuring your local contractor has a seamless installation experience.

    How to Get Your Design Blueprint for Free

    We believe the best projects start with clarity. That is why we offer our full design suite at no cost. You can iterate on your design as many times as you like, switching between frameless glass or capped systems, until the look is exactly right. 🎨

    Once you have finalized your layout, you can download a comprehensive technical blueprint. This isn’t a simple sketch; it is a professional document that includes:

    • Exact glass railing post placements and spacing.
    • Glass panel dimensions and thicknesses.
    • Required hardware lists for your specific substrate (wood, concrete, or steel).

    Empowering Your Local Contractor

    “Measure twice, cut once” is the gold standard for a reason. By handing your local installer a pre-engineered blueprint from Falcon Railings, you remove the guesswork. They don’t have to spend hours calculating angles or worrying about glass tolerances. 

    As a premier manufacturer, Falcon Railings provides a level of technical support that empowers your local team. We provide the “brain” of the project through our blueprints, while they provide the “brawn” of the physical installation. This partnership ensures a luxury finish regardless of your zip code.

    Little Known Fact Most glass railings fail or look “off” because of improper deductions for the hardware. Our blueprints calculate these to the millimeter, so the glass floats perfectly within the frame every time.

    Why Buying Factory-Direct Wins

    When you order shipped-to-order railings, you are cutting out the middleman and the associated markups. More importantly, you are getting a product that hasn’t sat in a warehouse. Every system is manufactured to order in our facility, ensuring the highest quality control before it is crated for shipping. We are a leading manufacturer of glass railings!

    Falcon Railings is an industry leader because we prioritize the marriage of technology and craftsmanship. We provide the tools you need to be the architect of your own home, backed by the certainty of professional manufacturing.


    Frequently Asked Questions

    Can I order glass railings if I live in a different state? Absolutely. We specialize in nationwide shipping. Every order is custom-crated to ensure your glass and hardware arrive safely at your door, ready for installation.

    How do I get the best glass railing design for my space? The best glass railing design starts with our free LightningCAD tool. It allows you to visualize different styles in 3D, ensuring the final product matches your home’s architecture perfectly.

    What if my measurements are slightly off? Our technical team reviews every order before it goes into production. If something looks inconsistent in your blueprint, we will contact you to verify the dimensions before a single piece of glass is cut.